CONSTRUCTION DOCUMENT REVIEW · Workflow idea

Make drawing details easier to find while keeping every measurement tied to the original plan.

For a team or individual with an authorized purpose, extract visible labels, dimensions, and selected data from authorized construction drawings into a structured review sheet. A missed symbol, scale, or revision can create unsafe or costly work, and plans may contain confidential project details. Check the drawing version and every value against the original, restrict access, and require a qualified design or construction professional to approve any estimate or decision. Use only information the requester may access, explain personal-data use and retention, verify source details and rights, and keep external or consequential actions under human approval.

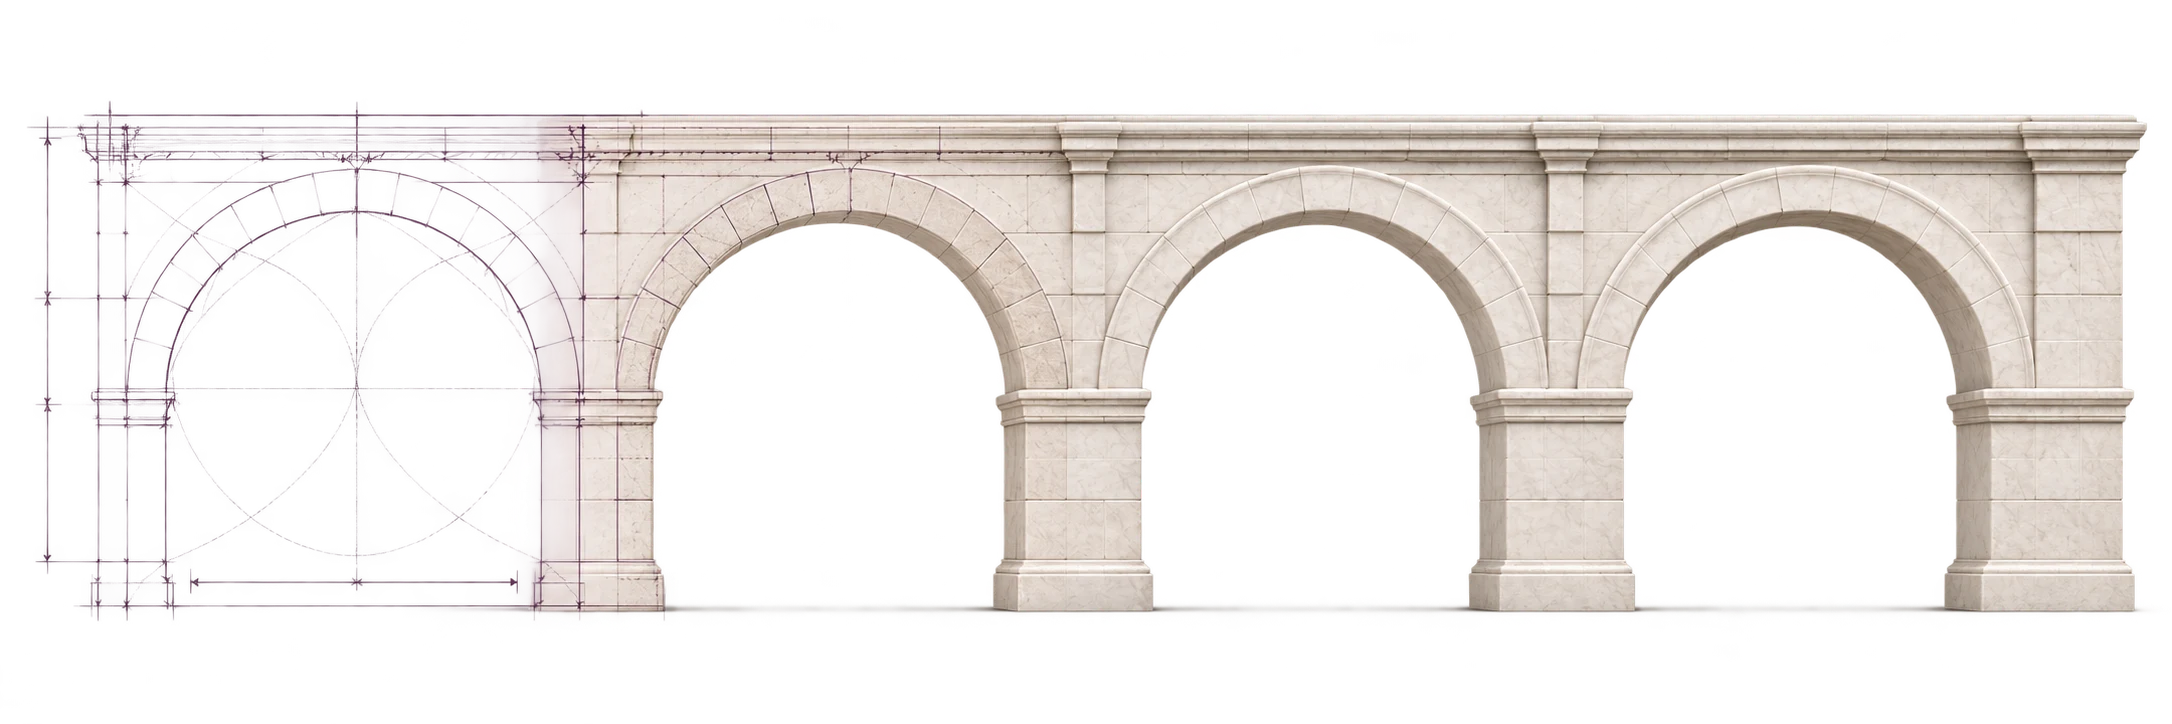
A Roman aqueduct taking shape from architectural sketch to marble.
A little structure. A clearer outcome.
Starts with
A permitted request about construction drawing measurements and annotations is ready for review
Produces
A private construction drawing measurements and annotations review draft with source checks, uncertainty notes, and human approval status.
Category
Reviews & approvals

01 / The starting point

A clear request.
A useful direction.

A defined purpose, authorized source material, and an accountable reviewer

“Prepare construction drawing measurements and annotations from permitted information for a person to review before any external or consequential action.”
An example request · Make it specific to your team.

02 / The work

5 tasks.
One useful outcome.

Extract visible labels, dimensions, and selected data from authorized construction drawings into a structured review sheet.

  1. Confirm permission, purpose, and data scope

    Verify the requester may use the selected records for this task.

  2. Check source, schema, and record matching

    Validate field meaning, units, identifiers, dates, and duplicates against the source.

  3. Flag extraction and calculation uncertainty

    Review missing, malformed, estimated, or out-of-range values rather than treating them as facts.

  4. Protect sensitive fields and exports

    Minimize copied information and restrict results to their approved audience.

  5. Approve writes, conclusions, and sharing

    Have the data owner confirm live updates, interpretations, and external distribution.

03 / The result

Something useful.
Something to build on.

A private construction drawing measurements and annotations review draft with source checks, uncertainty notes, and human approval status.

AmbactiWorkflow folio · 5 steps

Review construction blueprint extractions

Reviews & approvals · Example outcome

The handoff

A private construction drawing measurements and annotations review draft with source checks, uncertainty notes, and human approval status.

Keep in mind

A missed symbol, scale, or revision can create unsafe or costly work, and plans may contain confidential project details. Check the drawing version and every value against the original, restrict access, and require a qualified design or construction professional to approve any estimate or decision.

04 / Make it yours

Set the brief.
Set the standard.

A few choices shape the work around your team.

Define permitted inputs and retention

Document the purpose, allowed fields, destinations, access, and deletion timing.

Validate keys, formats, and date rules

Check required fields, uniqueness, units, file types, and time zones.

Protect source material and outputs

Use least-privilege access and avoid exposing private records in logs or alerts.

Require owner approval for live changes

Keep production updates, exports, and consequential conclusions under review.

Put your next idea to work.

Start with your brief. Make the process your own.

Explore more workflows ↗